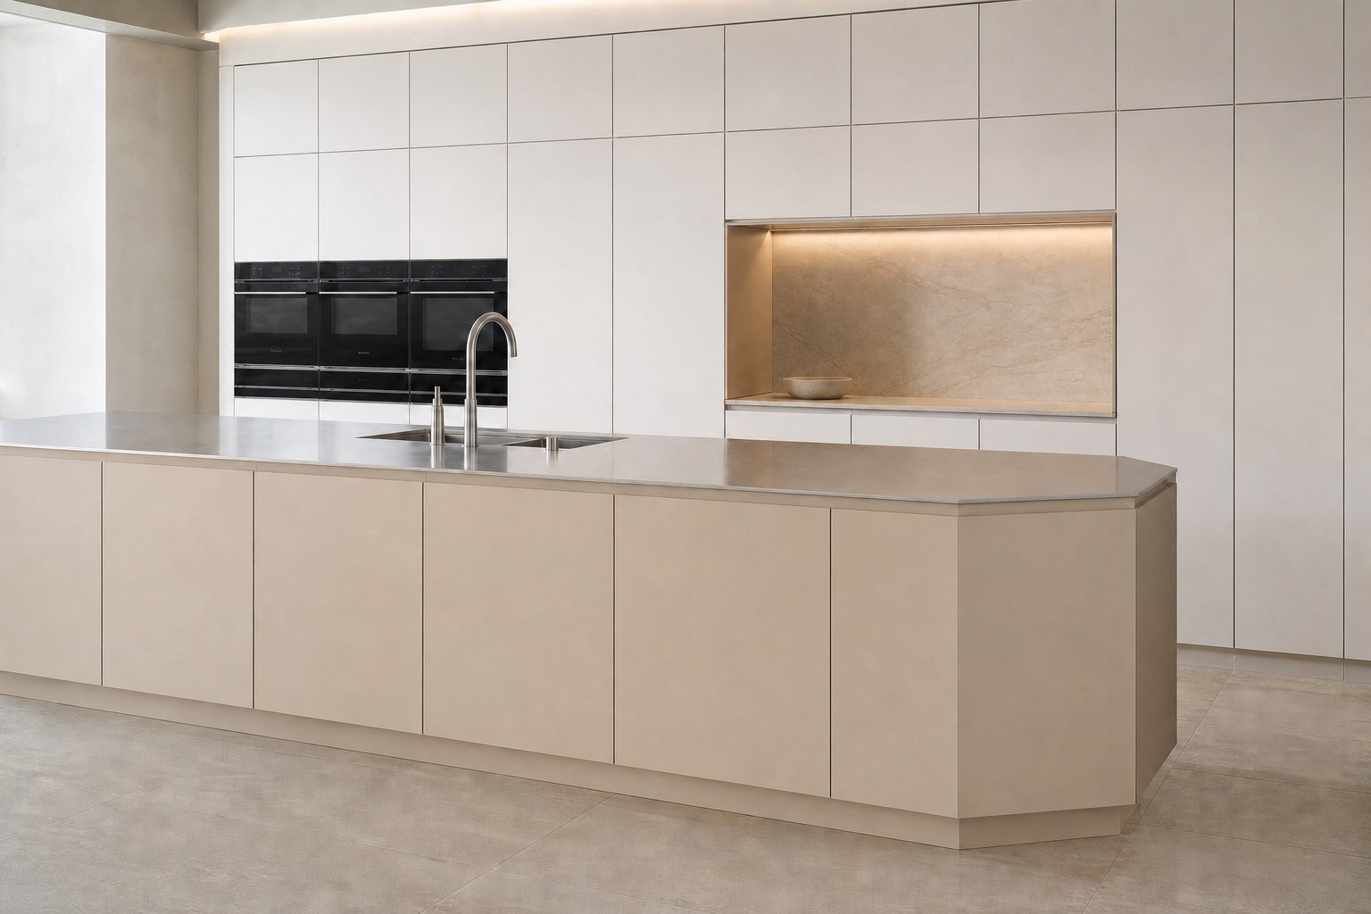
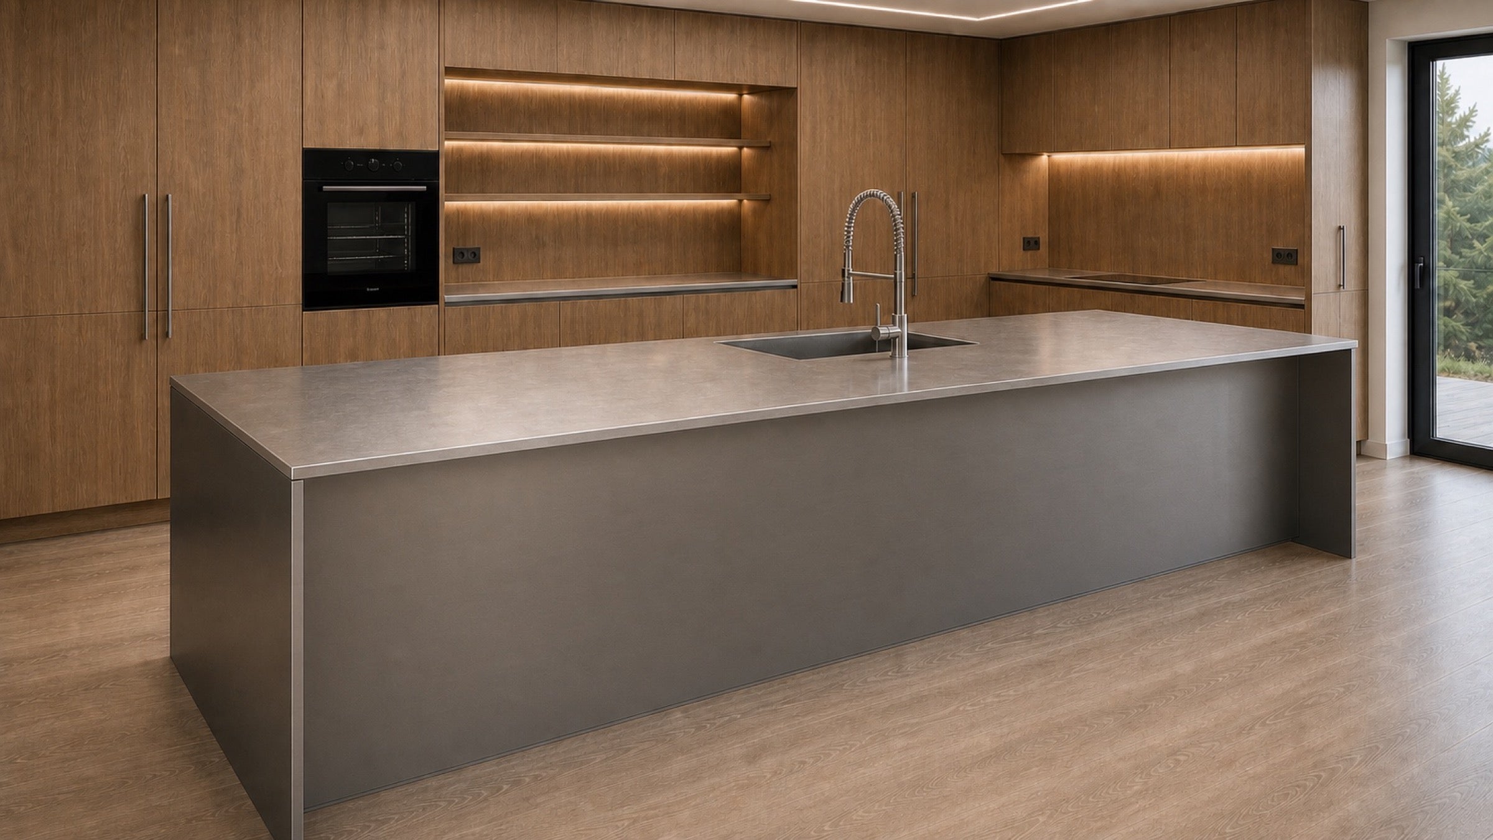
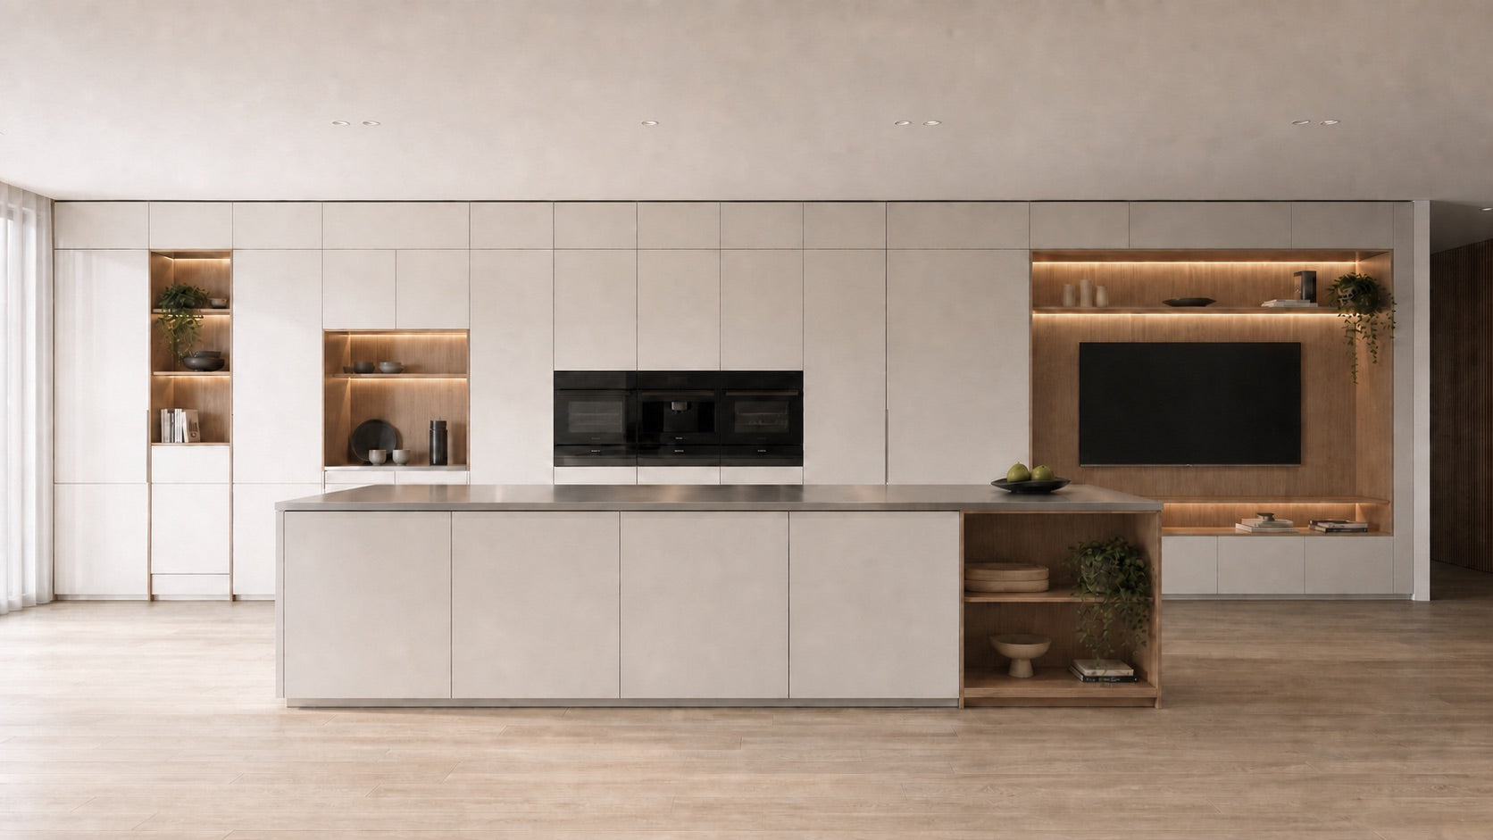
Warm and refined.
Material choices are composed for the home rather than a commercial-kitchen look.
Stainless Steel Whole-Home Joinery
Warm residential design, supported by a precision stainless-steel structure.
Architectural Stainless Difference
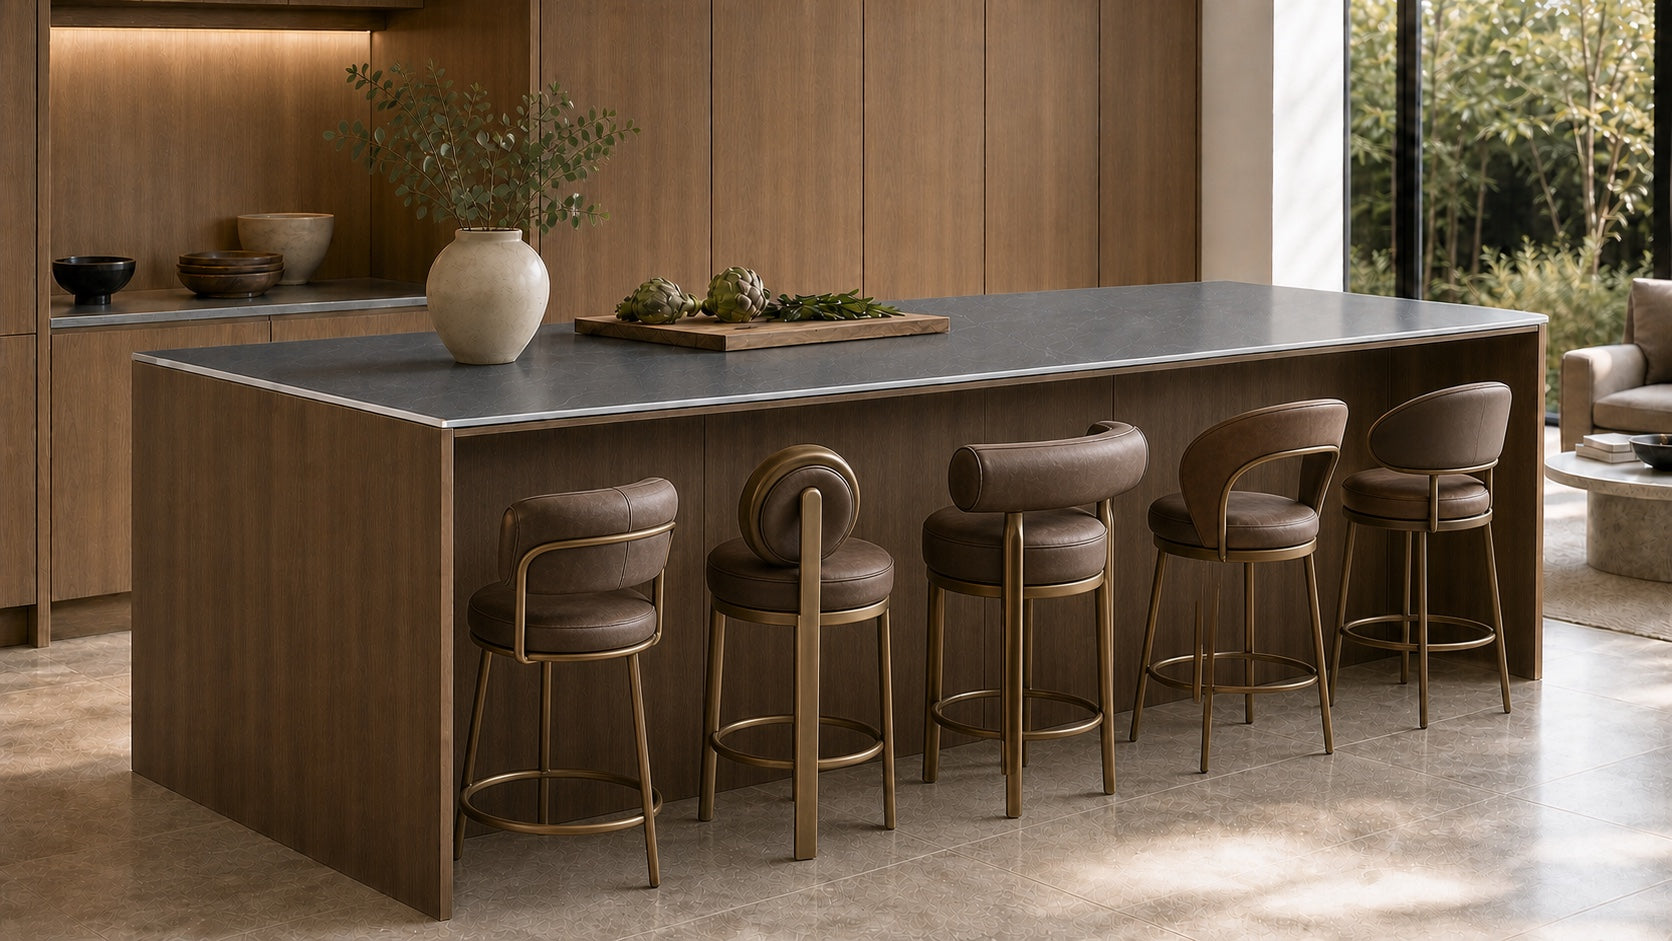
Timber expression, calm colour and controlled metal surfaces shape the visible room. Behind them, stainless cabinet structure, precise interfaces and application-specific construction support daily living.
Material choices are composed for the home rather than a commercial-kitchen look.
Cabinet interiors, edges, benchtops and integrated details are resolved by application.
Moisture, cleaning, storage movement and maintenance are considered from the first conversation.
Explore by Space
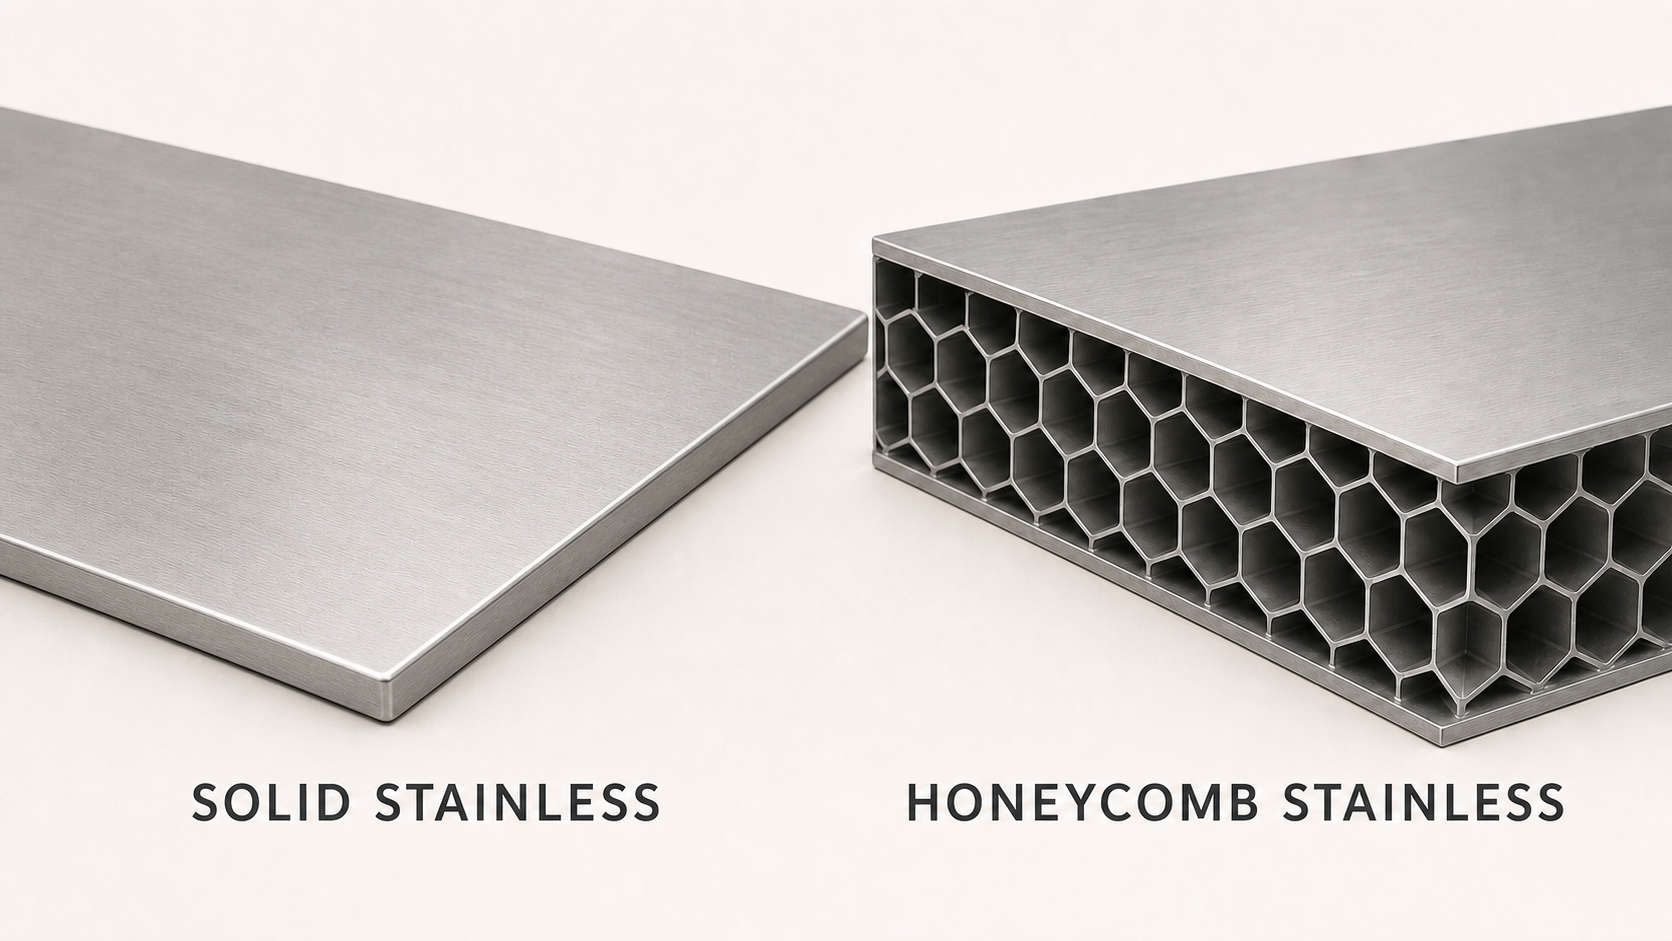
Material & Construction Proof
Kitchen and island solid stainless options are specified to the project. Laundry uses 1.2 mm stainless steel supported by a honeycomb structure. Vanity surfaces are considered separately for the room and brief.
Explore materials and finishesDesign Directions
Each collection is a design direction with compatible spaces, material cues and room relationships—not a thin product card.
 K01Light Architectural MinimalLight, calm and quietly architectural
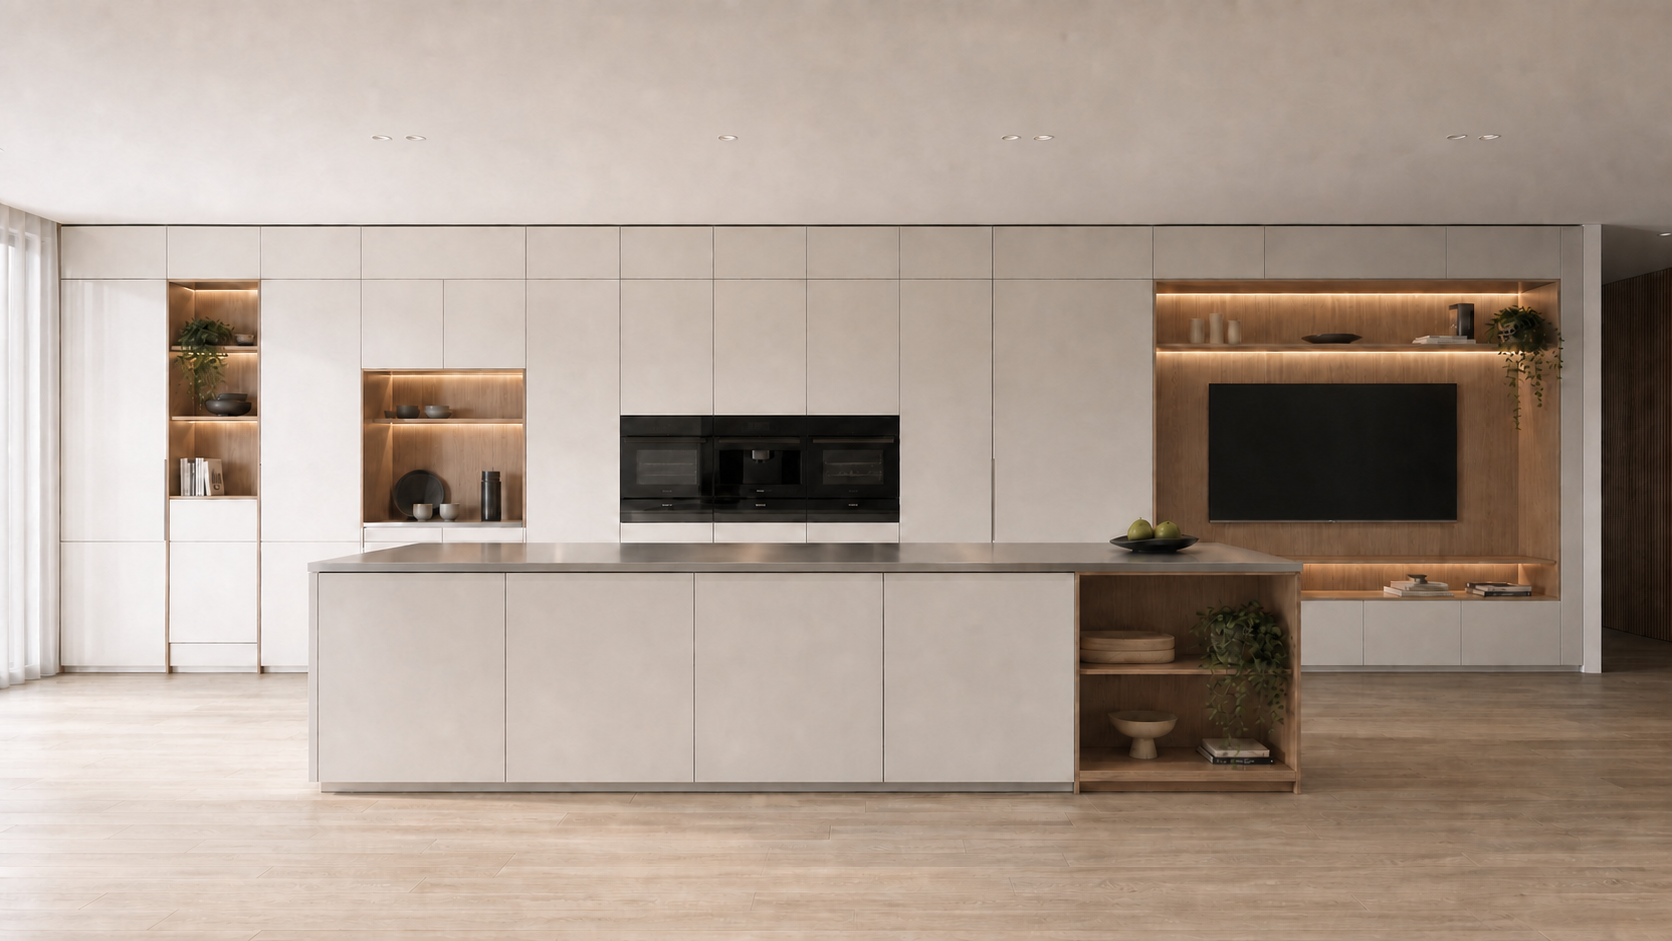 K02Integrated LivingConnected rooms in one composed direction
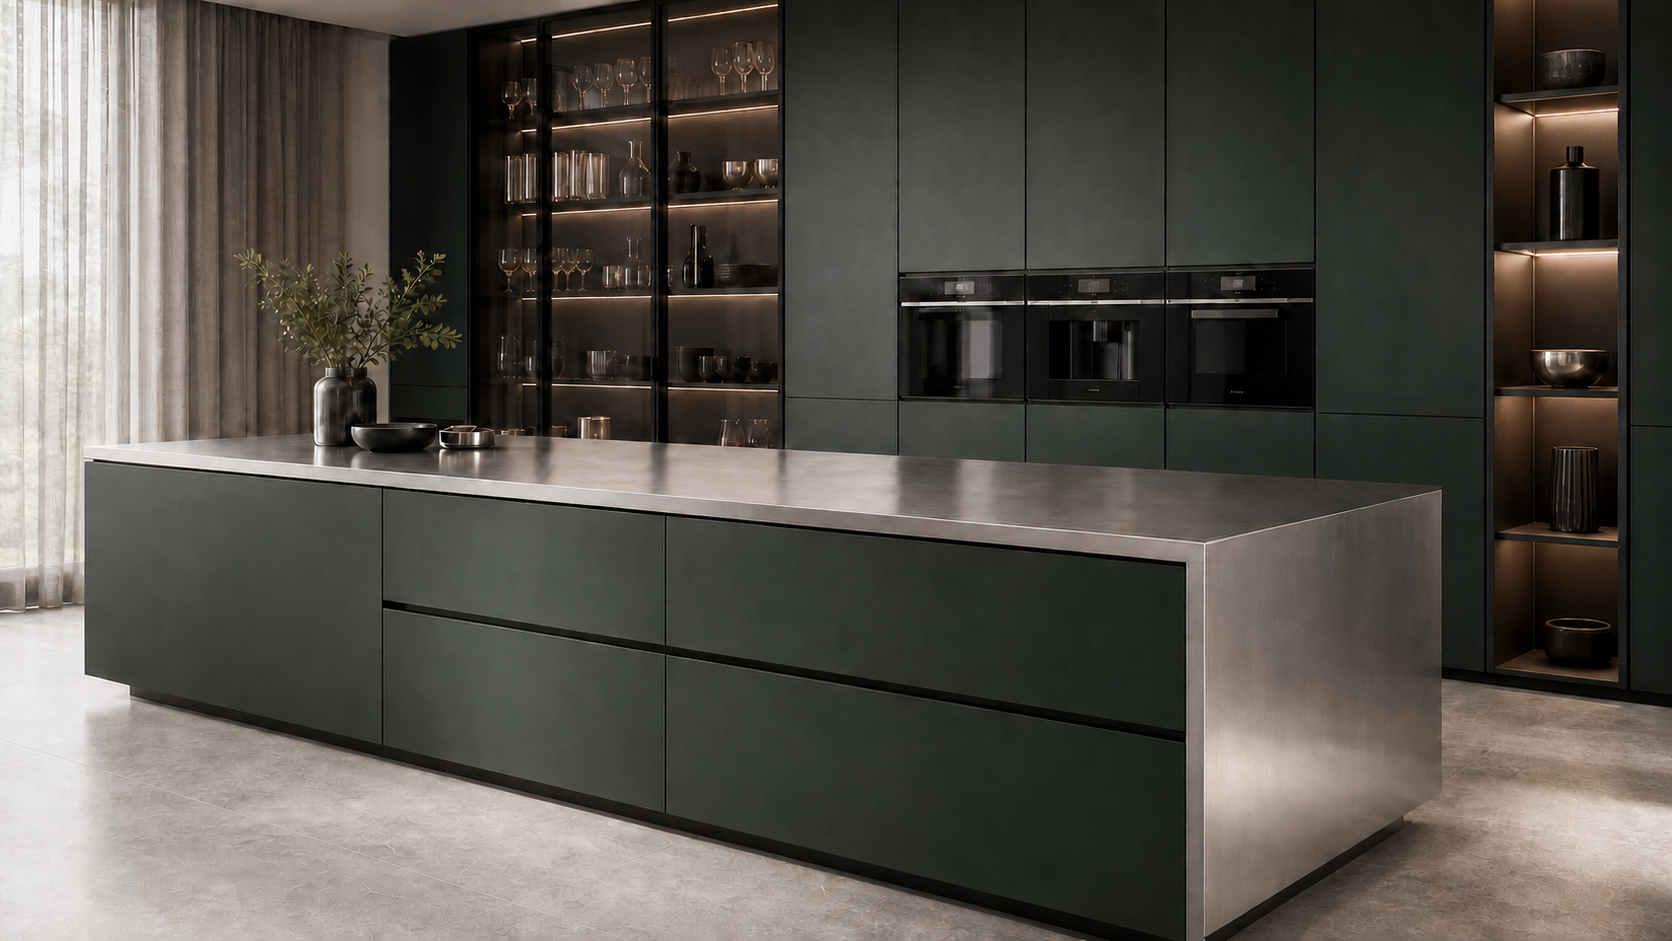 K03Premium ContemporaryBalanced proportions with refined detail
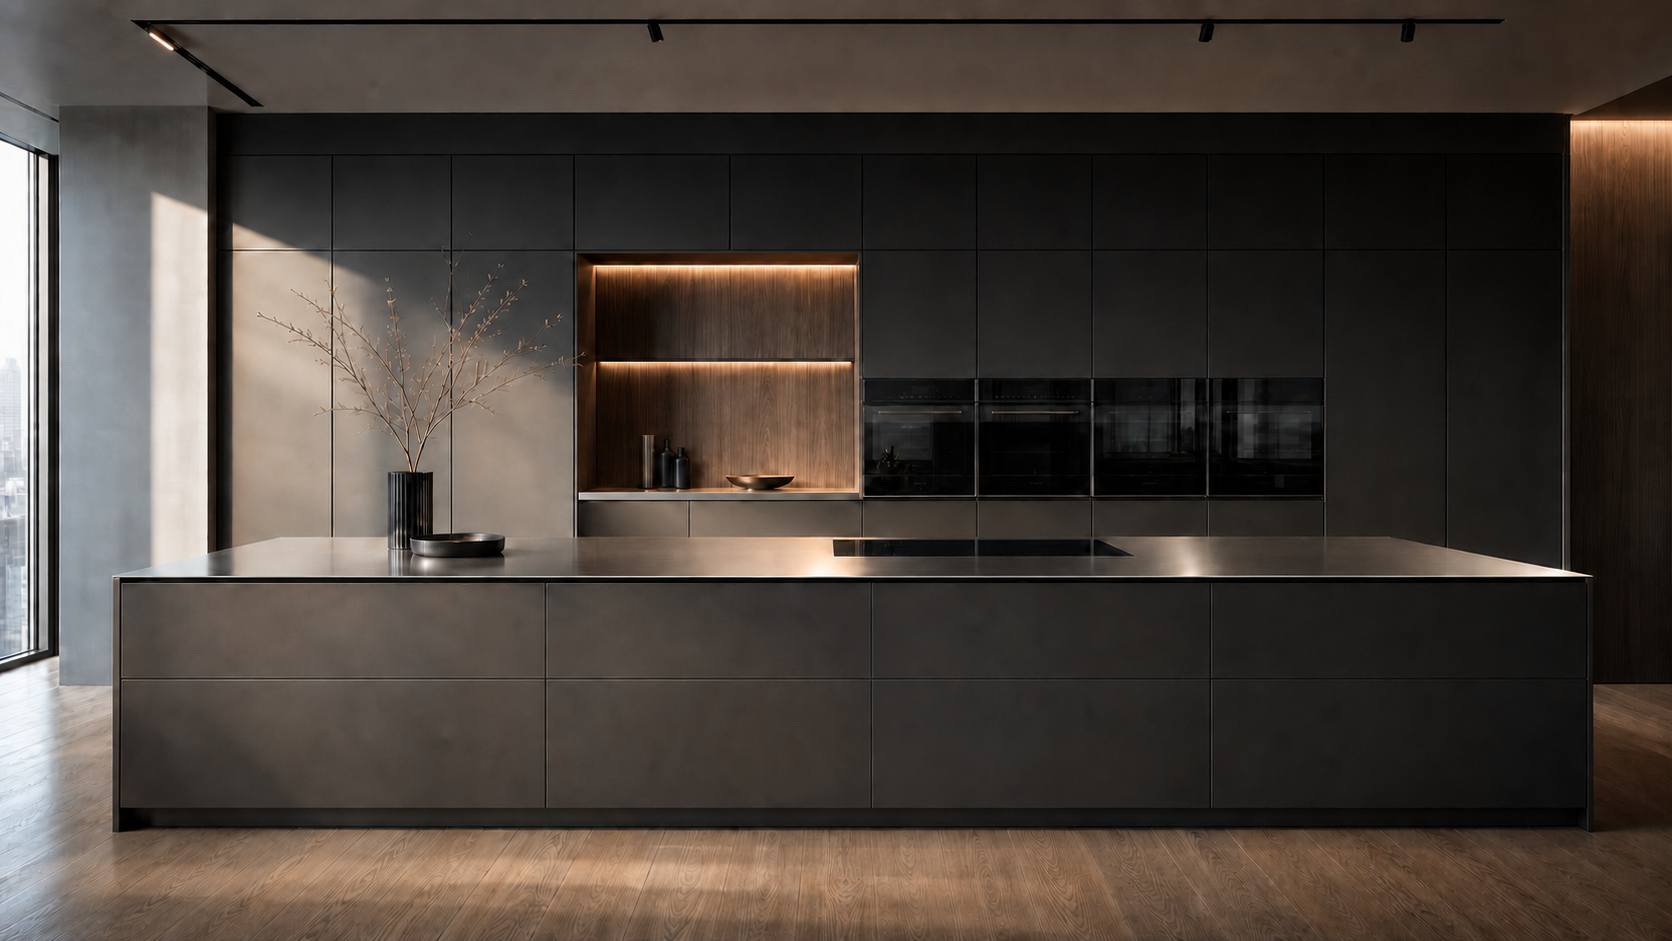 K04Urban ContemporaryClean geometry and confident contrast
 K05Architectural ModernCalm, precise and highly resolved
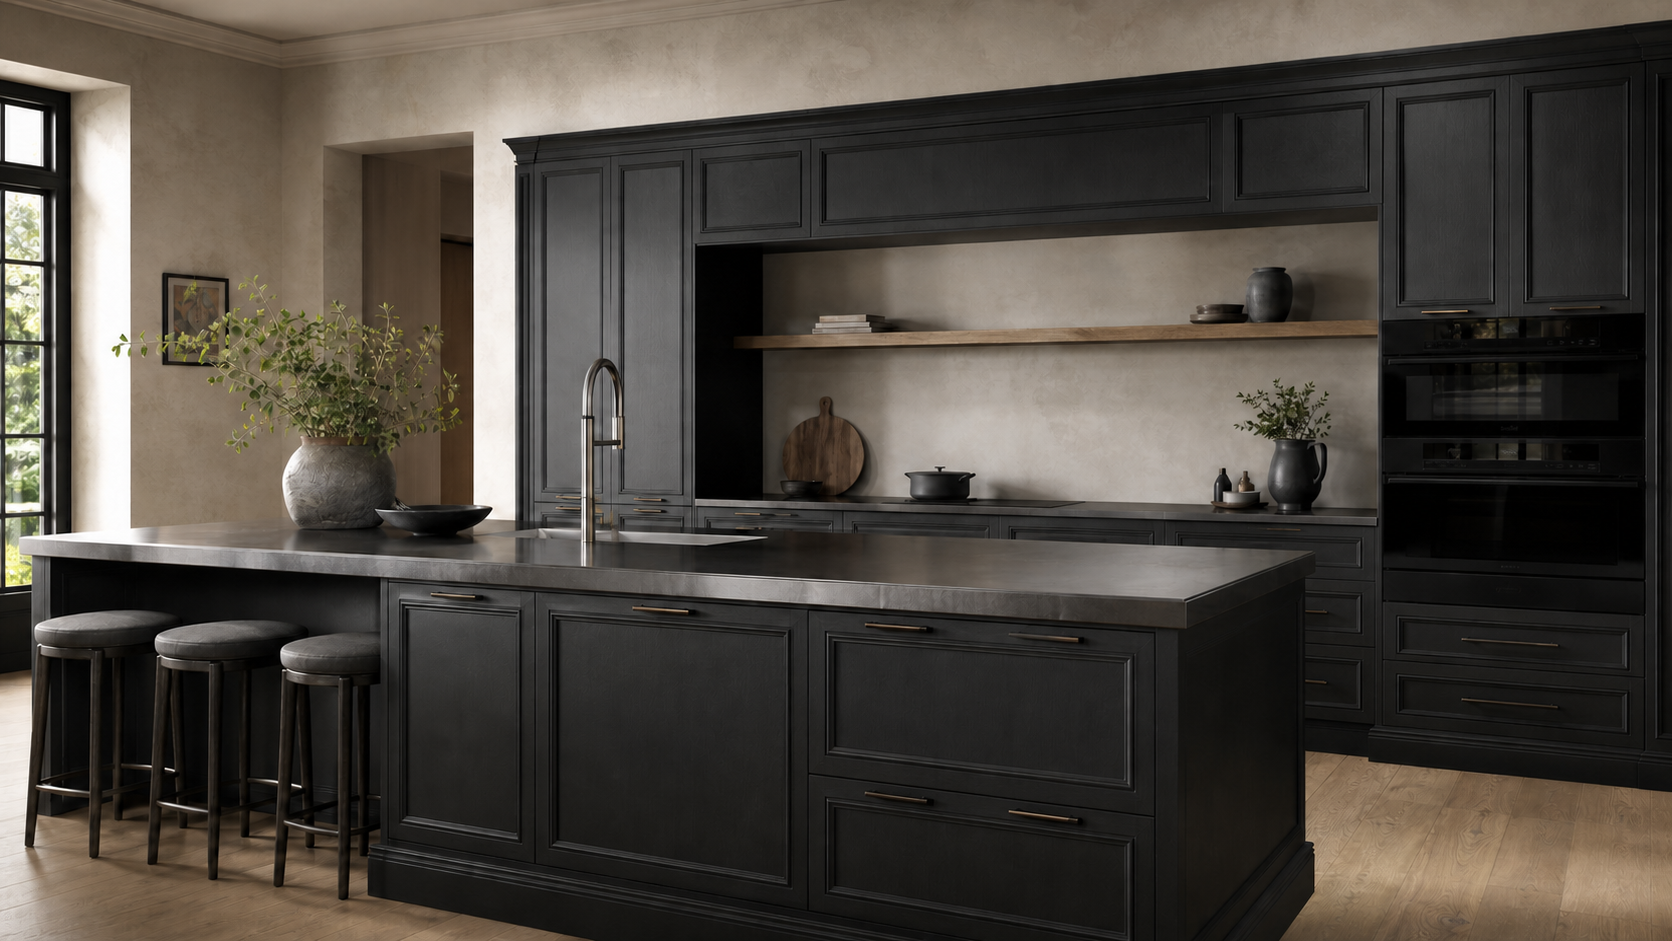 K06Heritage Country LuxuryWarm character with layered detail
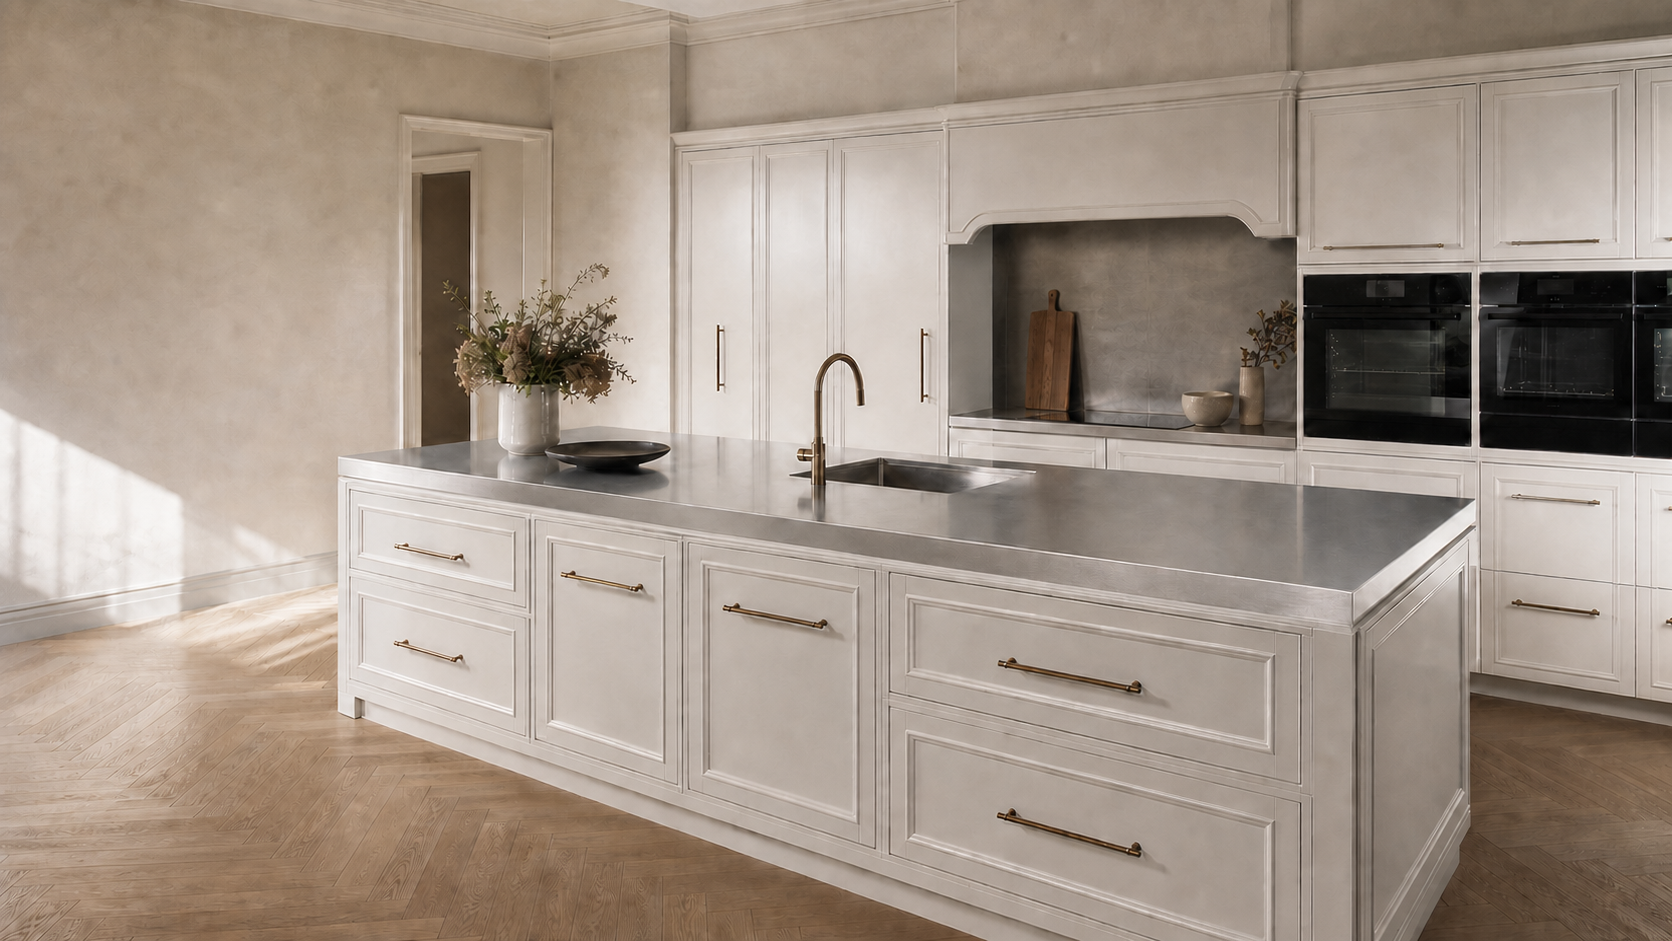 K07Classic HeritageTailored and enduring
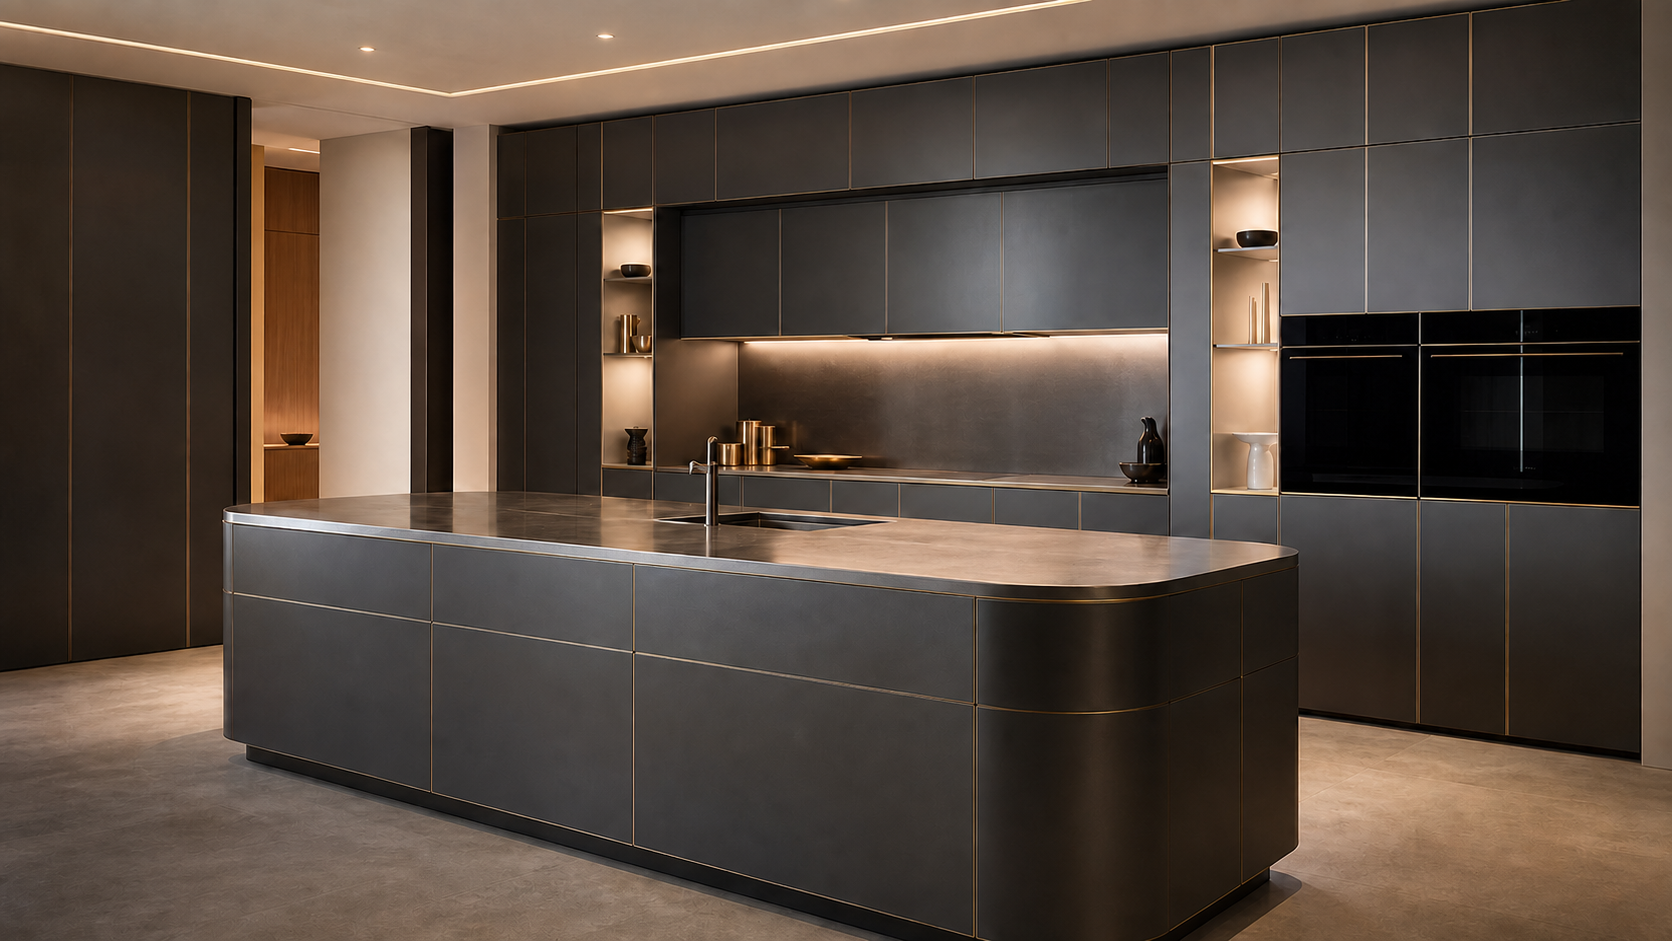 K08Contemporary LuxuryExpressive, polished and elevated
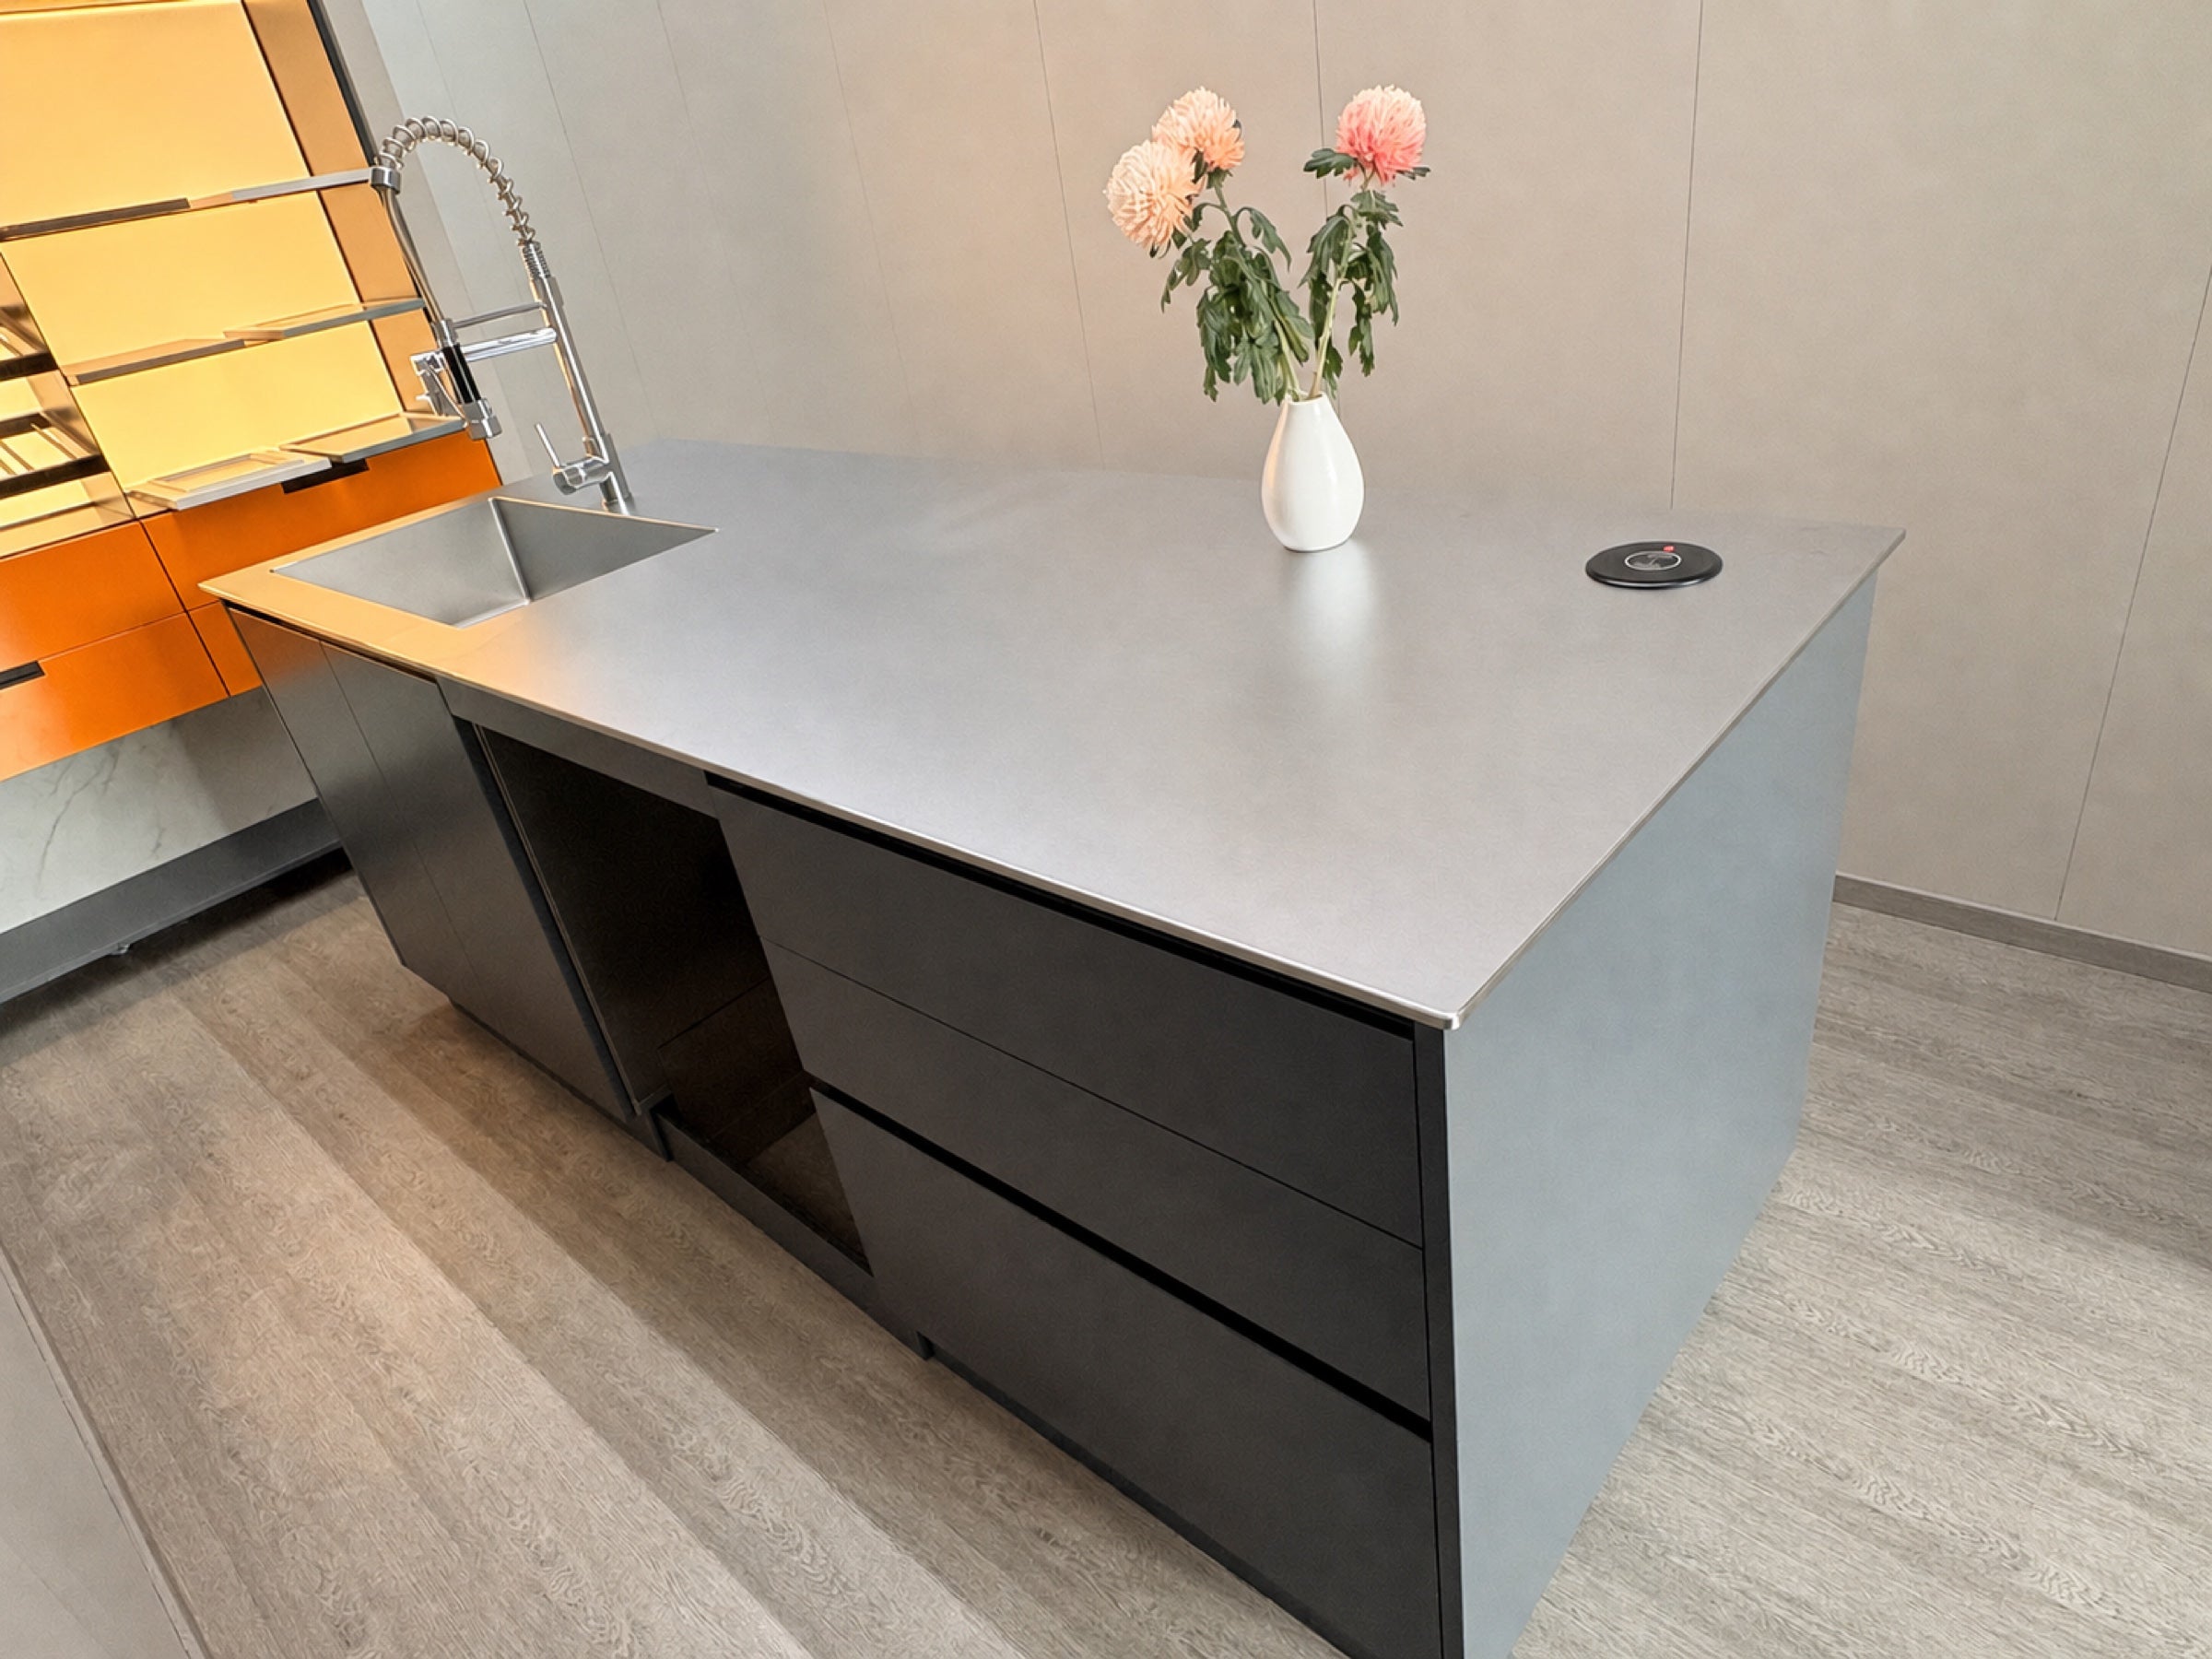
Boronia Experience Studio
Compare structures, finishes, hardware, island scale, storage movement and whole-home applications before developing a project direction.
How a Project Moves Forward
Plans, project location, priorities and architectural direction.
Layouts, materials and key details develop around the project brief.
Approved information moves into manufacturing coordination.
Delivery and installation support follow the agreed project scope.
Whole-Home Brochure
Explore kitchens, islands, laundries, wardrobes, vanities, materials and the stainless structure behind each space.
The current A4 landscape edition follows the normal P1–P20 reading order. The printer-imposition proof is not used for digital reading or download.
Kitchens, islands, laundries, wardrobes and vanities.
Construction is explained by application, not by a one-size-fits-all claim.
Bring plans and compare the decisions that matter to your project.
Start a Project
Written project conversations are welcome before a phone call or studio appointment.